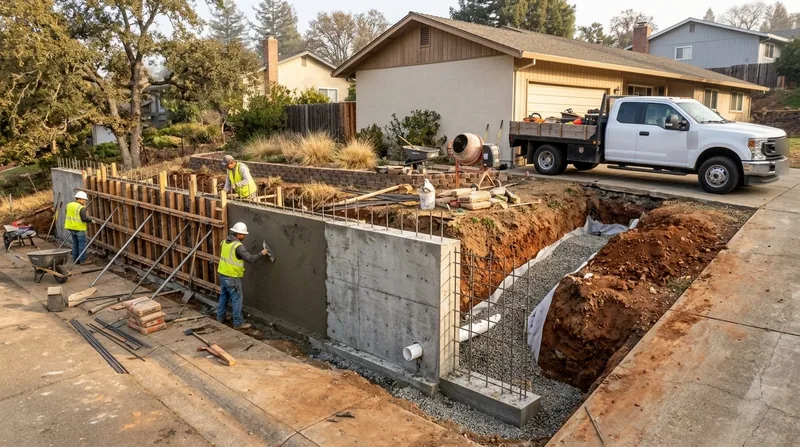




Concrete Retaining Walls in Sacramento
Sacramento sits on the flat valley floor where the American and Sacramento rivers meet, ringed by levees, and that ground tells you a lot about walls. In Land Park, Curtis Park and East Sacramento, 1920s to 40s Tudor revivals and Craftsman bungalows sit on raised lots behind low concrete and brick garden walls. Out in Natomas and the Pocket, newer tracts sit on low river ground with a high water table, and east toward Folsom, Granite Bay and El Dorado Hills the lots roll into oak foothills of decomposed granite. Concrete Retaining Walls in Sacramento are the heaviest-duty answer for tall foothill cuts, driveway surcharges, pool decks and tight lots near the levees. We pour and build reinforced walls with engineered footings, rebar and working weep holes, so the wall holds when dense clay and hardpan load up with winter rain. If you are still weighing materials, start with our retaining wall installation page and we will tell you straight where concrete wins and where it does not.
Why Poured Concrete and CMU Walls Matter on Sacramento Valley Ground
Most wall failures we see in Sacramento are water problems, not concrete problems. The dense clay and hardpan under much of the city holds water after winter storms, and a wall built without drainage bows, cracks and eventually leans. On the valley floor, walls also sit close to property lines, driveways and pool decks, which means they carry a surcharge and need engineered footings. In the foothills, cut-and-fill lots in El Dorado Hills and Granite Bay put tall loads behind the wall, and only a reinforced wall handles that safely.
- We design the footing around the actual soil and load, not a generic detail.
- We set rebar on a proper grid and tie it into the footing before the pour.
- We install weep holes and gravel drainage so hydrostatic pressure never builds behind the wall.
- We build reinforced CMU walls where a poured wall is impractical on a tight lot.
Every wall we build is meant to stay plumb through wet winters and dry summers, and that starts with drainage and footings.
Key info: In East Sacramento and Land Park, we regularly replace bowed low garden walls behind 1930s bungalows. The old walls were built with no drainage, and the clay behind them stayed wet all winter.
For the official rules on when a permit is required, check the City of Sacramento Community Development building page before you build. Thresholds vary by jurisdiction and must be verified with the local building department.
How We Build a Concrete Retaining Wall in Sacramento, Step by Step
We start by walking the site and reading the slope, the soil and the load. On a Natomas lot with a high water table, that means a different footing and drainage plan than a cut-and-fill lot in Granite Bay. We then set the wall line, call for the permit where required, and build in sequence so nothing gets buried before it is inspected.
- We excavate the footing trench to the engineered depth and width.
- We set rebar and form the footing, then pour and cure it.
- We build the wall in reinforced CMU or form and pour it in lifts.
- We install weep holes, gravel and drain pipe behind the wall.
- We backfill in compacted lifts so the wall is not loaded all at once.
- We finish the face and clean the site before final inspection.
That sequence is why our walls pass inspection and stay plumb, and it is the same on a small garden wall and a tall driveway wall.
Key info: A recent Folsom job on a decomposed granite cut had a driveway surcharge above the wall. We poured a reinforced footing and tied the wall into the driveway slab so the load transferred down, not sideways.
If water is already the problem, see our retaining wall drainage page for how we fix it before it becomes a leaning wall.
Concrete Wall Approaches We Use Across Sacramento
Not every site calls for the same wall. A tight Land Park lot, a levee-adjacent Natomas tract and a foothill cut in El Dorado Hills each need a different approach, and we match the method to the ground and the load.
| Approach | Description | Best for |
|---|---|---|
| Poured concrete wall | Formed and poured in place with rebar and engineered footing. | Tall walls, driveways and pool decks with surcharge. |
| Reinforced CMU block wall | Concrete block cores filled and tied with rebar. | Tight lots and walls that need a finished face. |
| Cantilever wall | Stem and footing act as one unit to resist overturning. | Foothill cuts and taller walls on grade changes. |
| Gravity wall | Mass of concrete resists the soil on its own. | Lower walls and garden walls on stable ground. |
| Tiered concrete wall | Two or more stepped walls share the slope load. | Long slopes in Granite Bay and El Dorado Hills. |
We pick the approach after we read the soil and the load, not before, and we tell you which one your site actually needs.
Concrete Retaining Walls Cost in Sacramento: What to Expect
Most concrete retaining wall work in Sacramento starts around $35 per square foot of wall face, and that figure moves with height, access and load. A low garden wall on a Land Park lot is at the low end. A tall wall with a driveway surcharge in Folsom, or a wall that needs an engineered design and a tight-access pour in East Sacramento, runs higher. Hauling and pumping costs rise when a truck cannot reach the back yard.
Height and surcharge drive cost more than anything else. A wall over four feet, or one that holds up a driveway or structure, usually needs a permit and often engineered drawings, and that adds design and inspection time. Drainage, soil conditions and how much soil we have to move also change the number. Get two or three estimates on the same scope so you compare like with like, and ask what each one includes for drainage and backfill.
Our full pricing overview breaks down the numbers in more detail, and we will walk your site before we give you a firm figure.
Concrete Retaining Walls Near Me: What to Check Before You Hire in Sacramento
When you search for concrete retaining walls near me in Sacramento, the first thing to check is the license and insurance. Then get two or three written estimates on the same scope, and ask each contractor what they include for drainage, footing and backfill. Ask for references on walls similar to yours, and call them.
Check the permit rules for your property before work starts. Tall or tiered walls often need a permit and engineered drawings, and setback and property-line rules apply. If your lot is in an HOA, get the architectural approval in writing first. The city or county building department has the final say on thresholds, so verify before you sign.
Call us at (916) 891-1319 and we will walk your site, explain what the wall needs, and give you a written estimate with no pressure.
Key info: A Carmichael homeowner had two estimates that skipped drainage entirely. The third included gravel and drain pipe, and that is the one that would have held through a wet winter.
Concrete Retaining Walls in Sacramento: Pricing Guide
| Service | Price | Details |
|---|---|---|
| Low concrete garden wall | Starting at $35/sq ft | Poured or CMU wall up to about 3 feet, footing and basic drainage included. |
| Engineered wall with surcharge | Starting at $55/sq ft | Tall wall carrying a driveway or structure, includes engineered footing and design. |
| Tiered or long slope wall | On estimate | Multiple stepped walls on a long grade need an on-site look before pricing. |
| Tight-access pour | On estimate | Back-yard pours that need pumping or hand hauling are priced after site access review. |
| Travel | Included | In Sacramento and surrounding areas, no separate call-out or mileage fee. |
| Estimate | Free | Response within 24h at (916) 891-1319, no obligation to book. |
Indicative pricing, the exact cost depends on square footage, finish, and site access. Free personalized estimate within 24h at (916) 891-1319.


